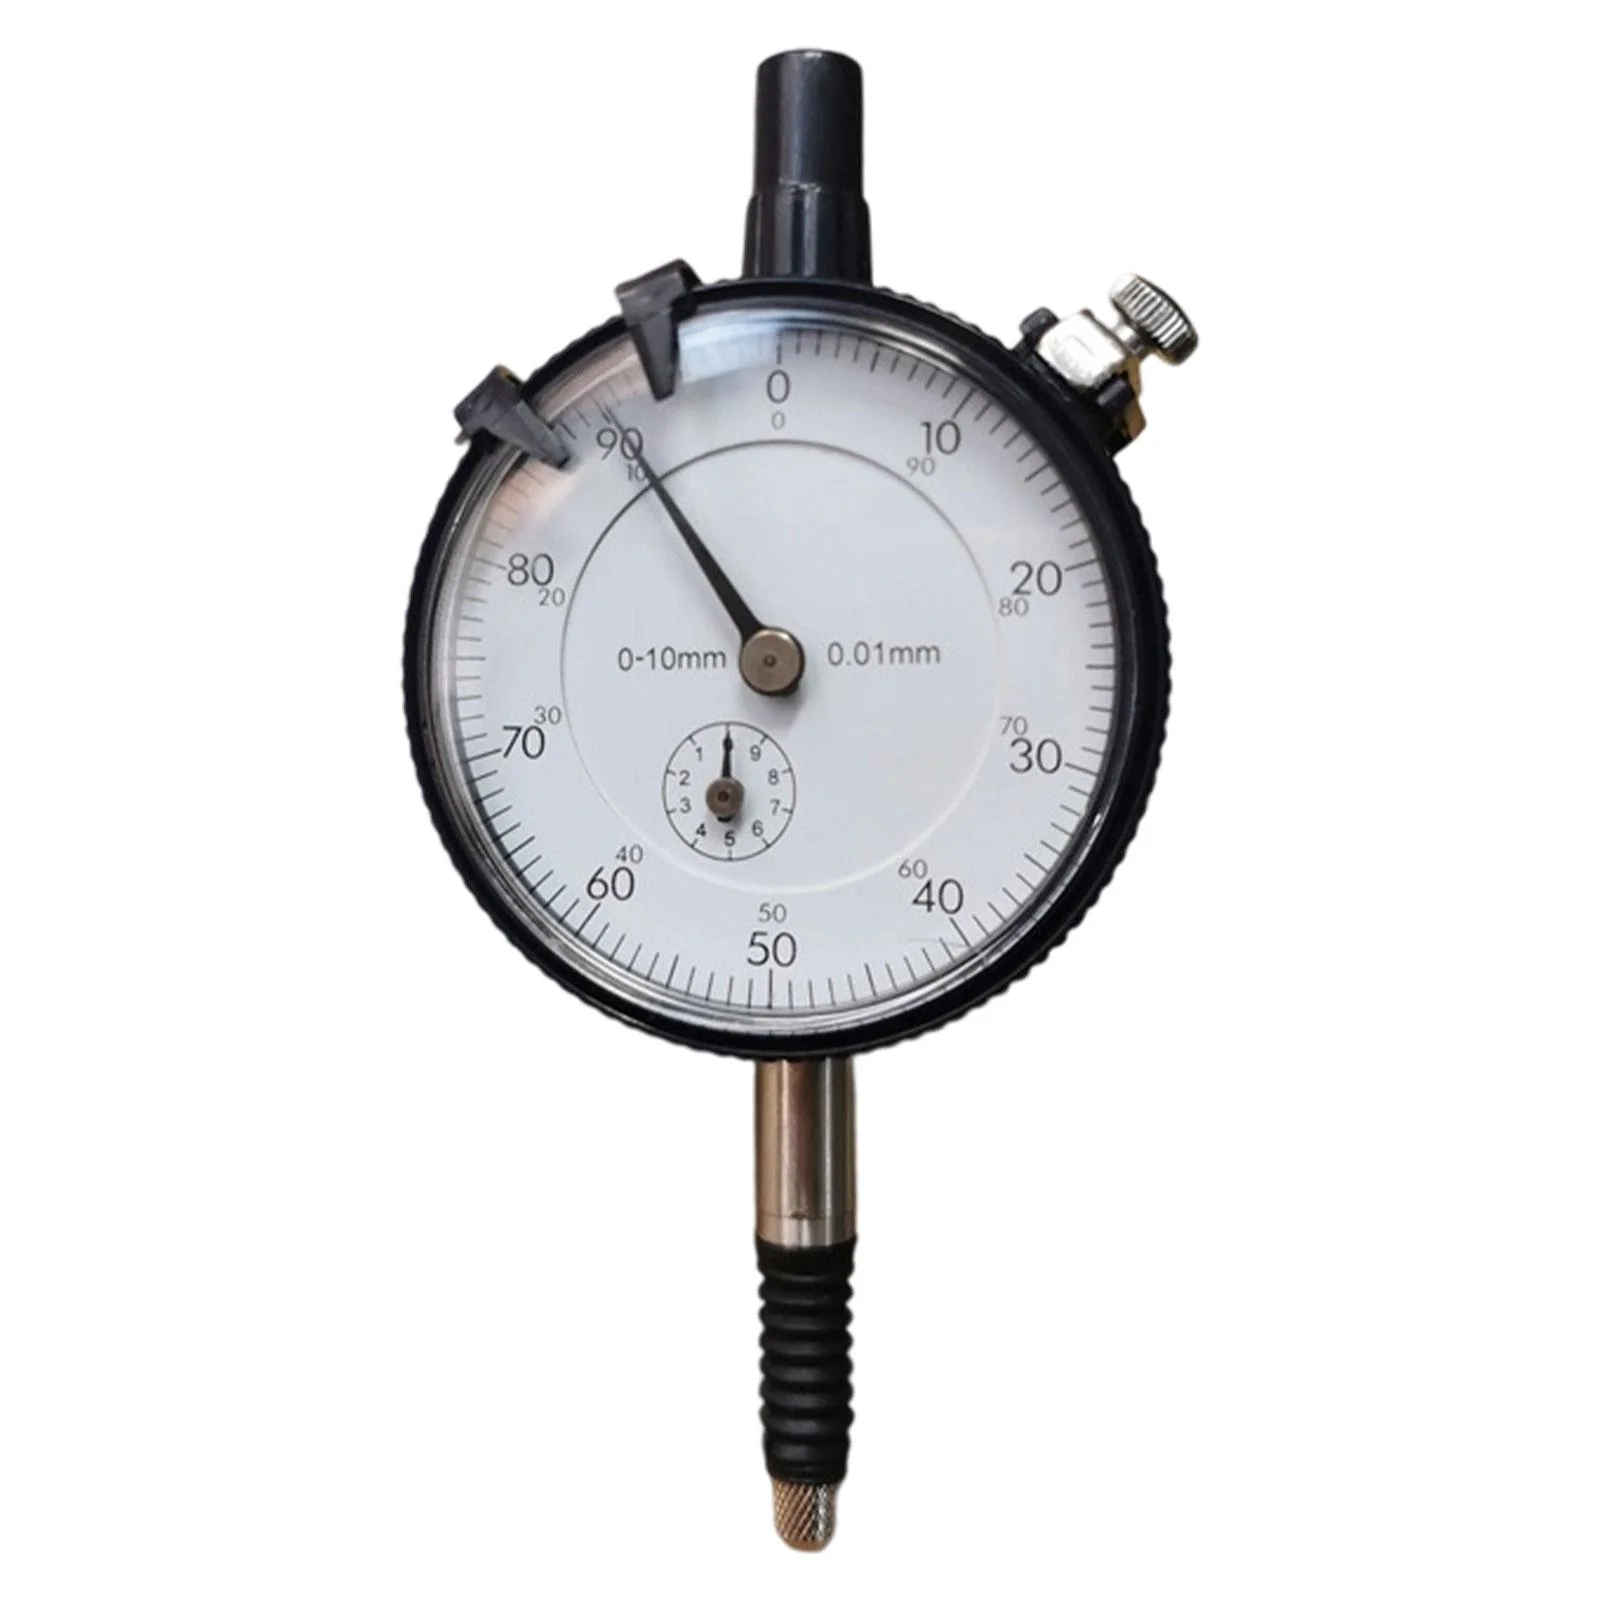


Metric Dial Indicator Industrial Tool for Automotive Brake Caliper Table Saw
Description:
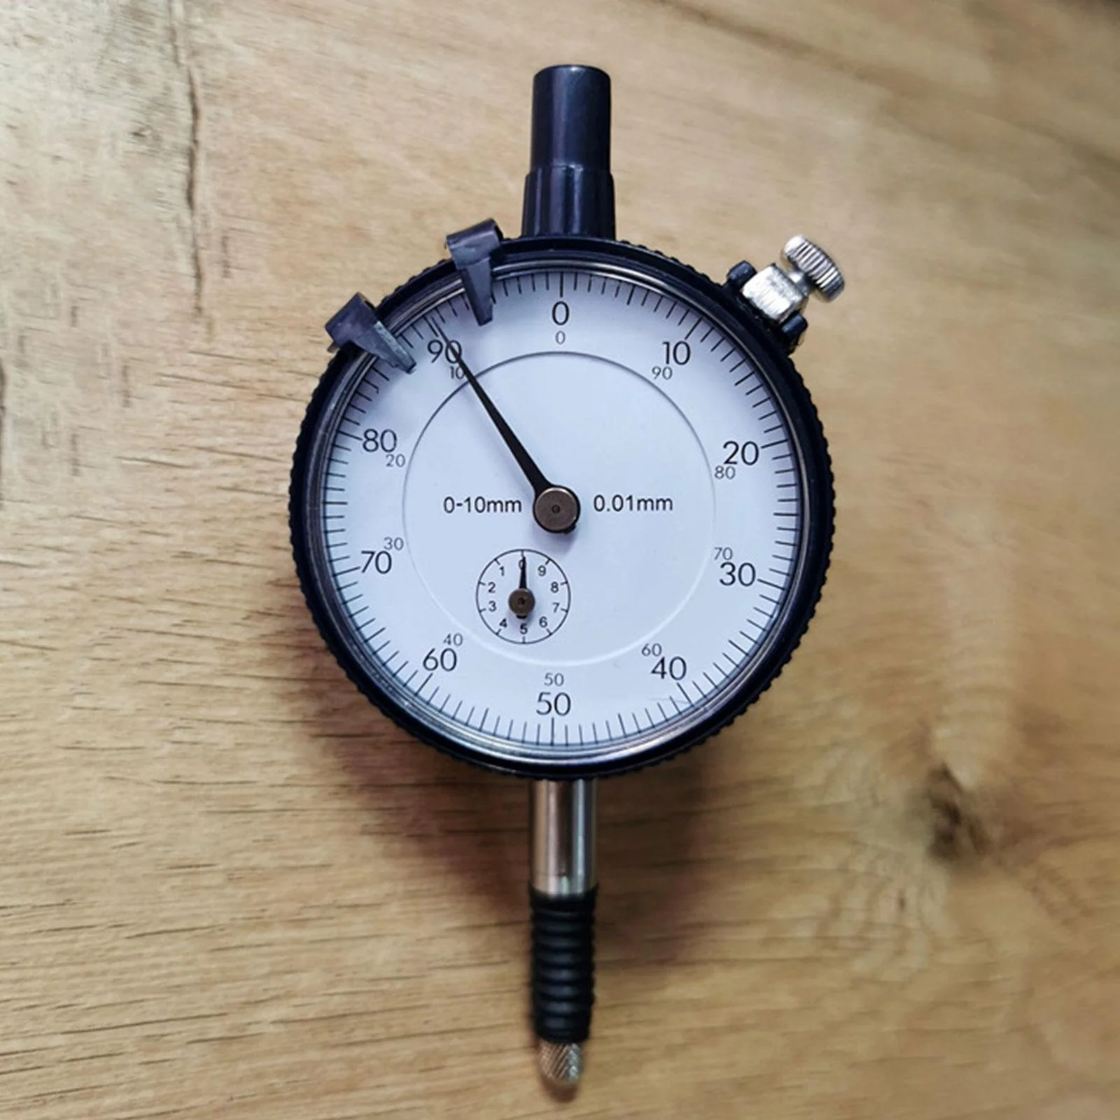
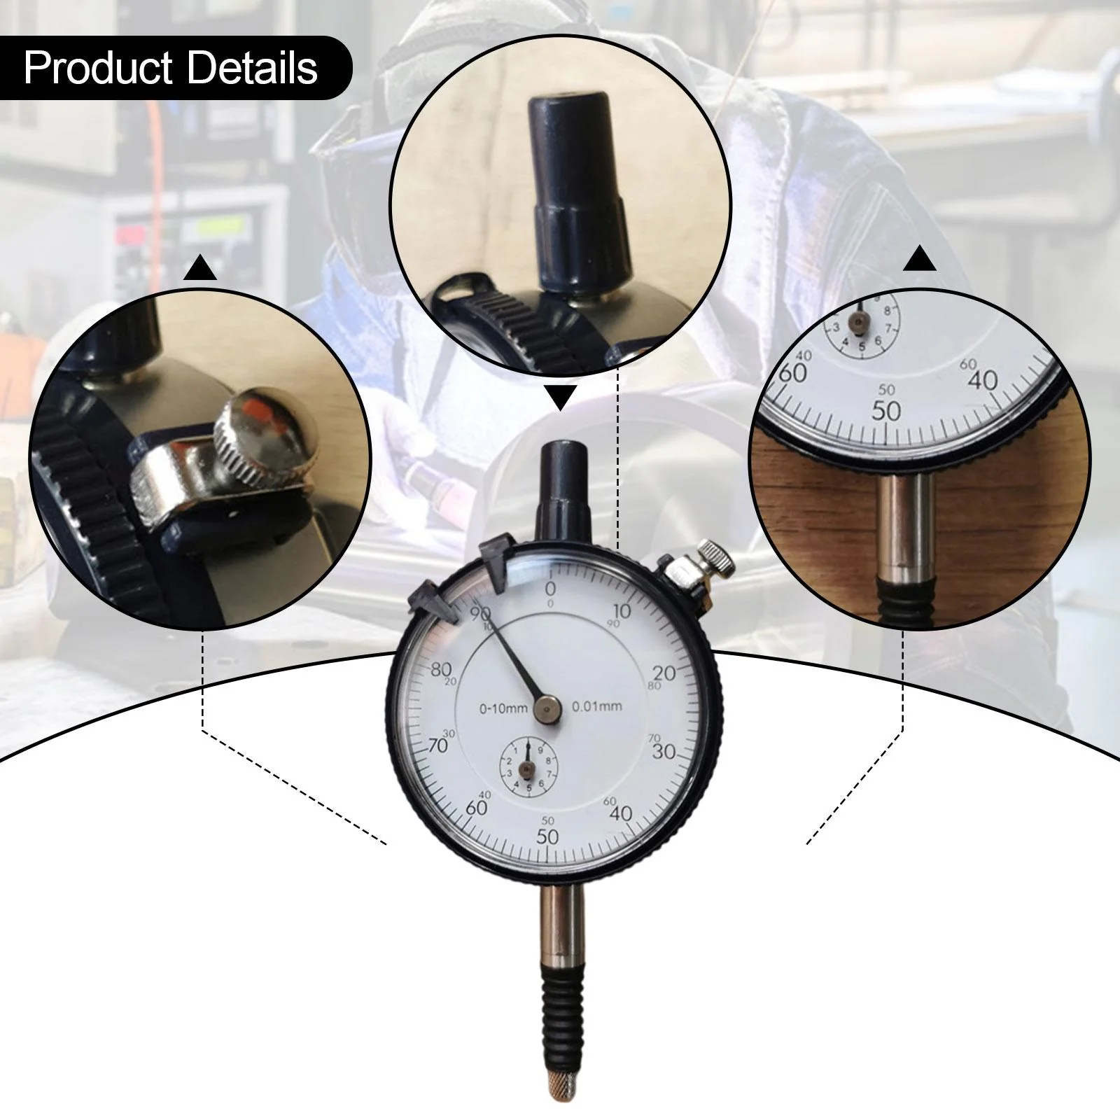
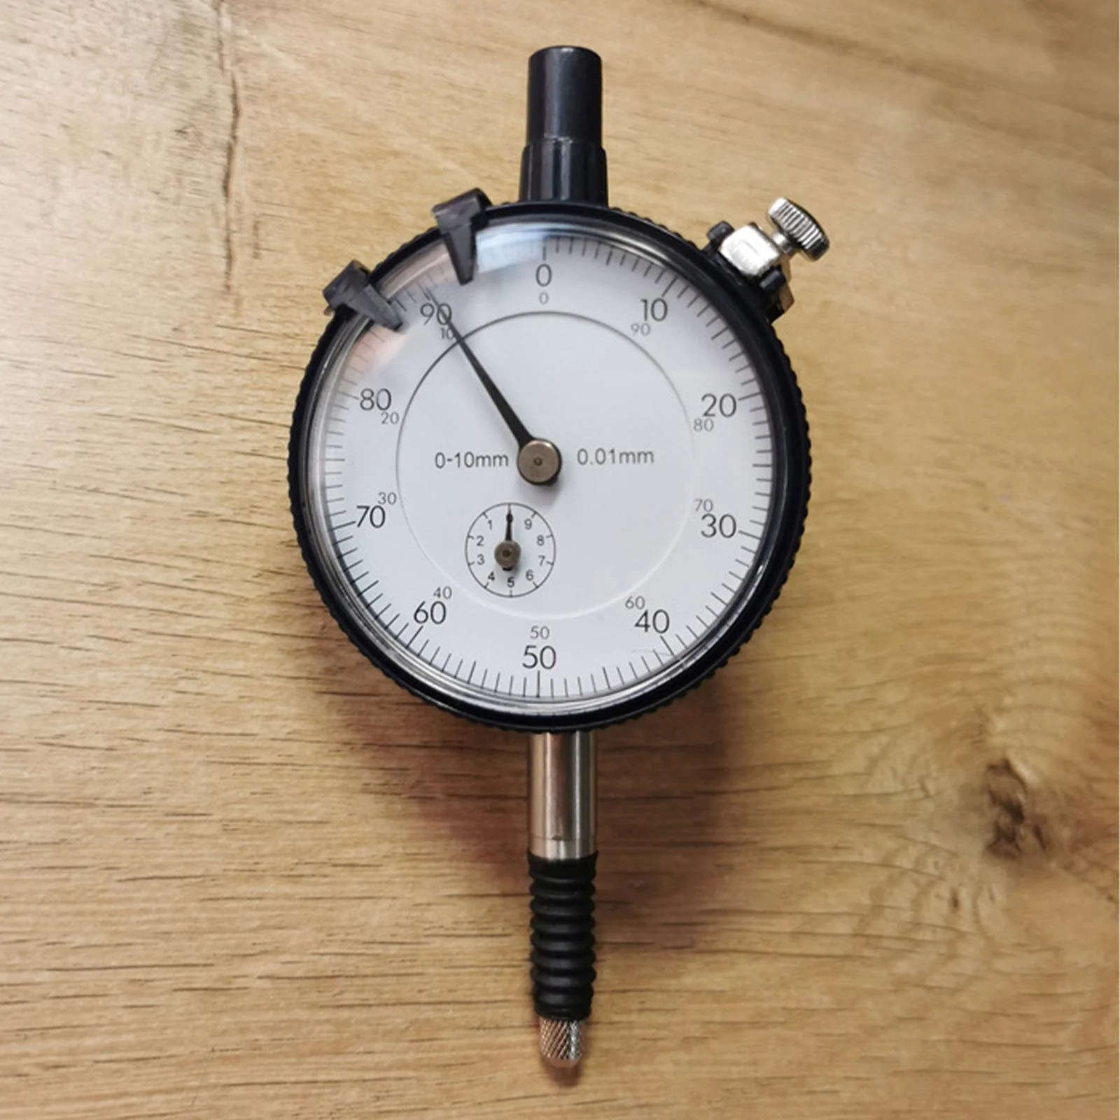
- 【High Precision Measurement】: Metric Dial Indicator's metric measurement range of 0-10mm, with fine increments of 0.01mm, provides accurate and reliable readings for professional applications
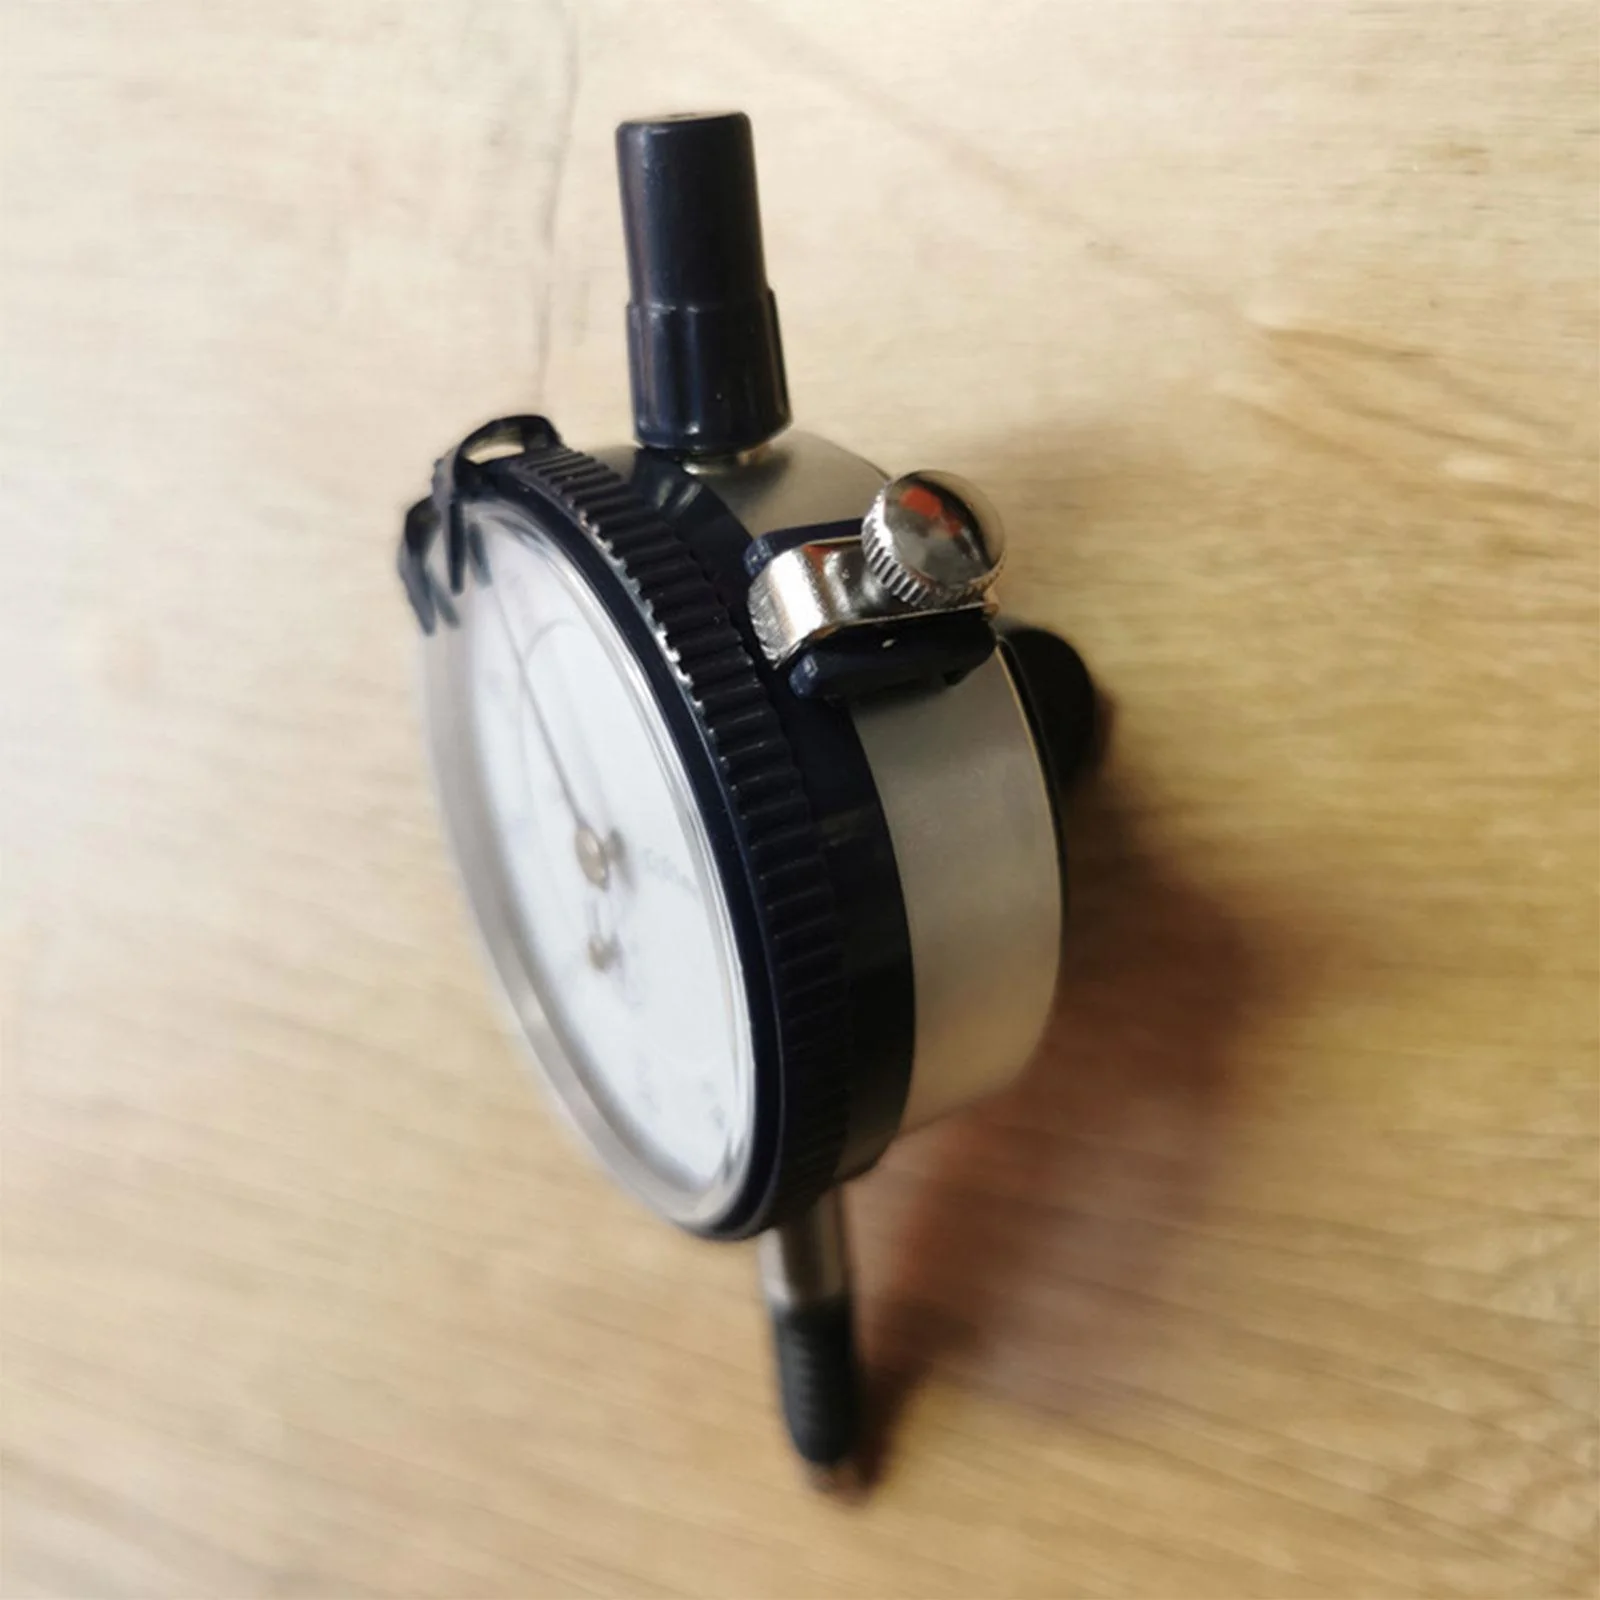
- 【Easy Zeroing and Flexible Mounting】: 0.01 mm Precision Test Gauge features a rotatable bezel and locking clip for quick zeroing; a 7mm mounting hole is included for flexible mounting
- 【Clear Display】: Dial Test Measuring Instrument's black continuous scale (0-90) ensures easy readability, while the anti smudge lens cover provides clear visibility of measurement results and protects against oil or water ingress
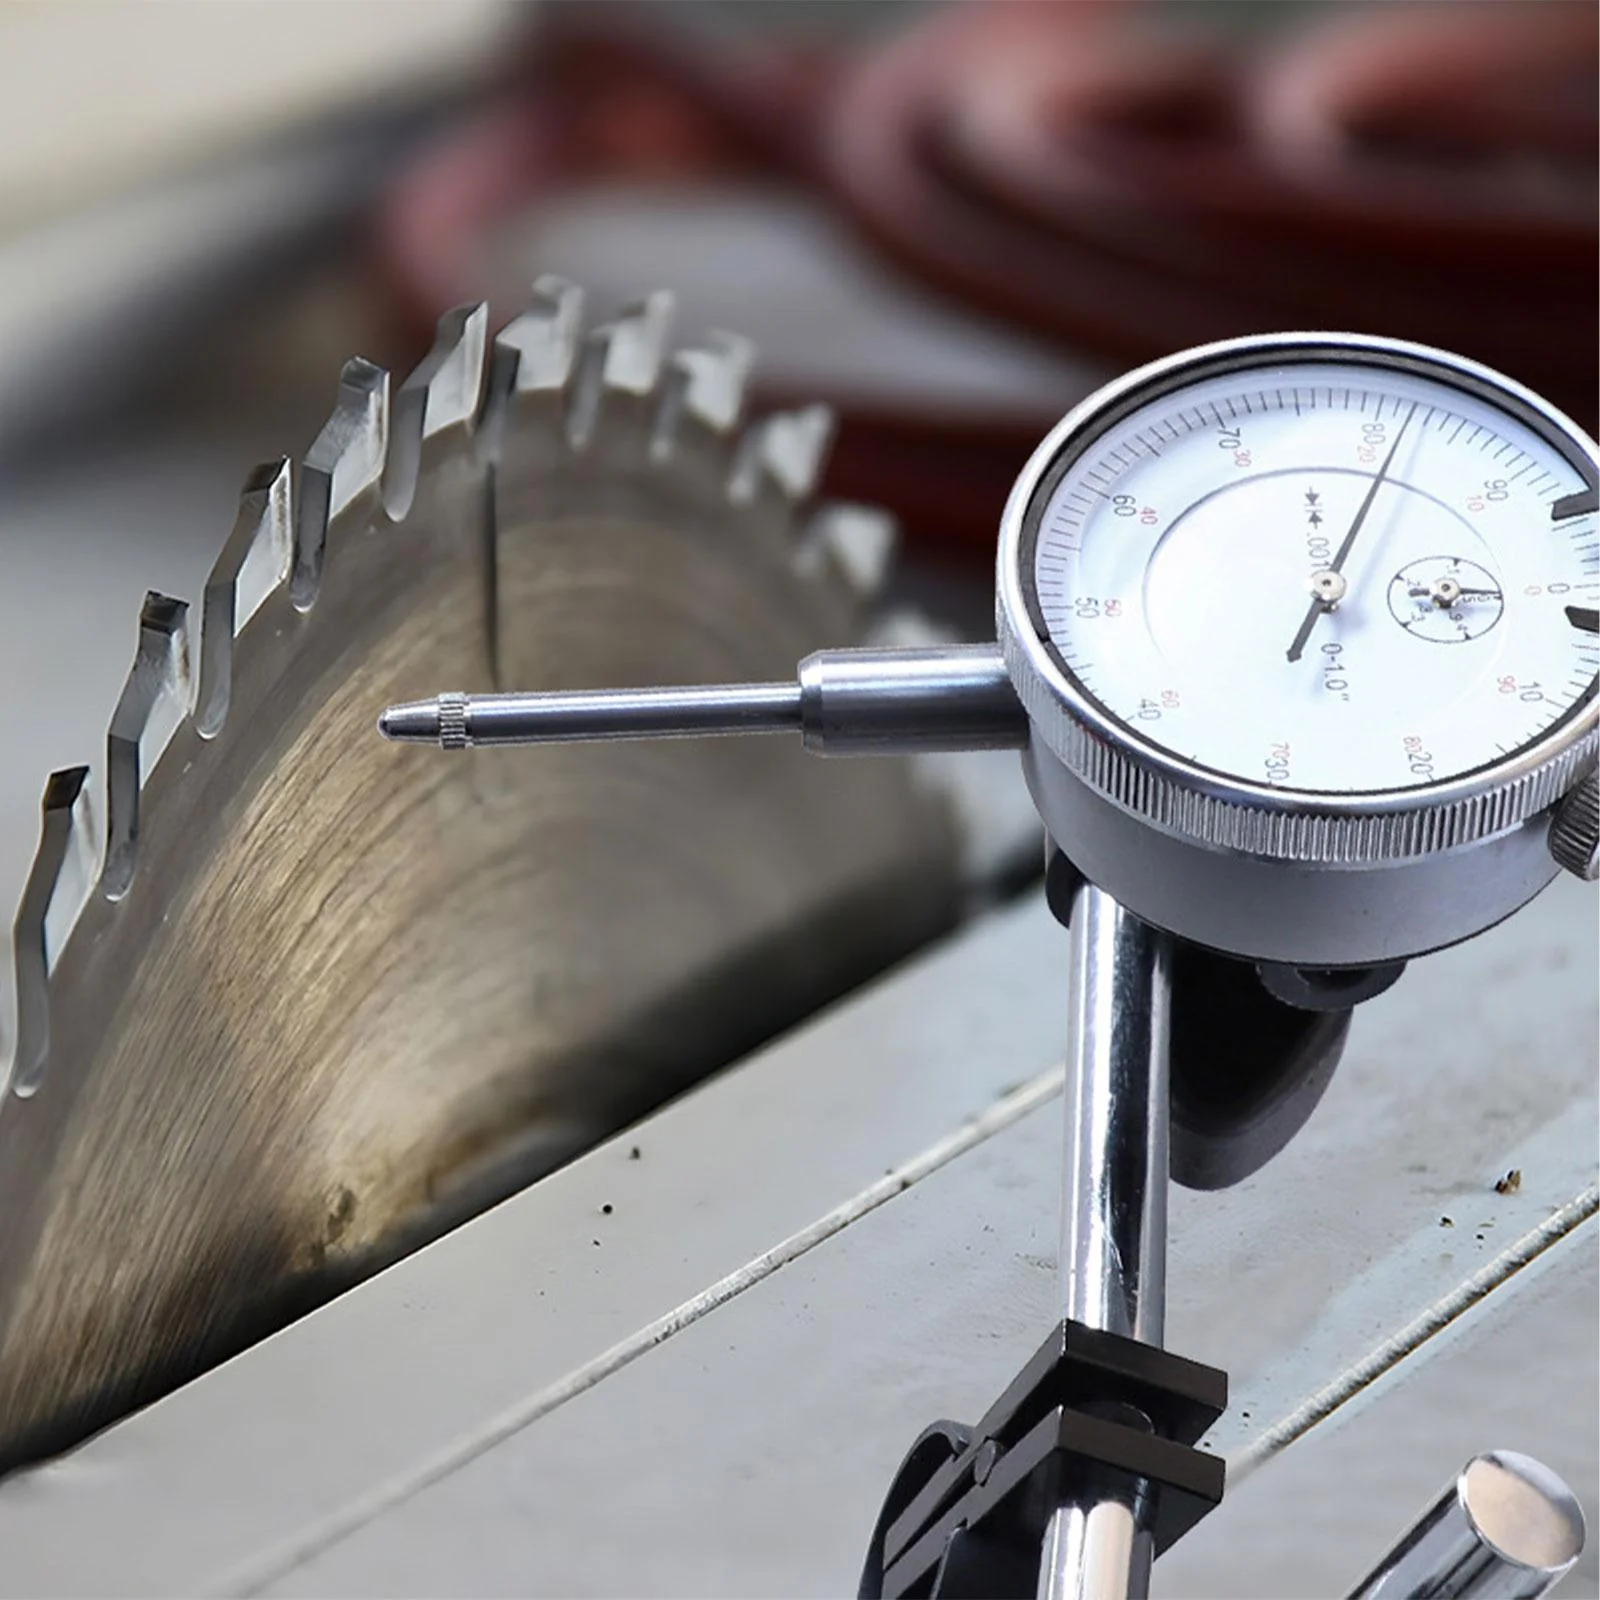
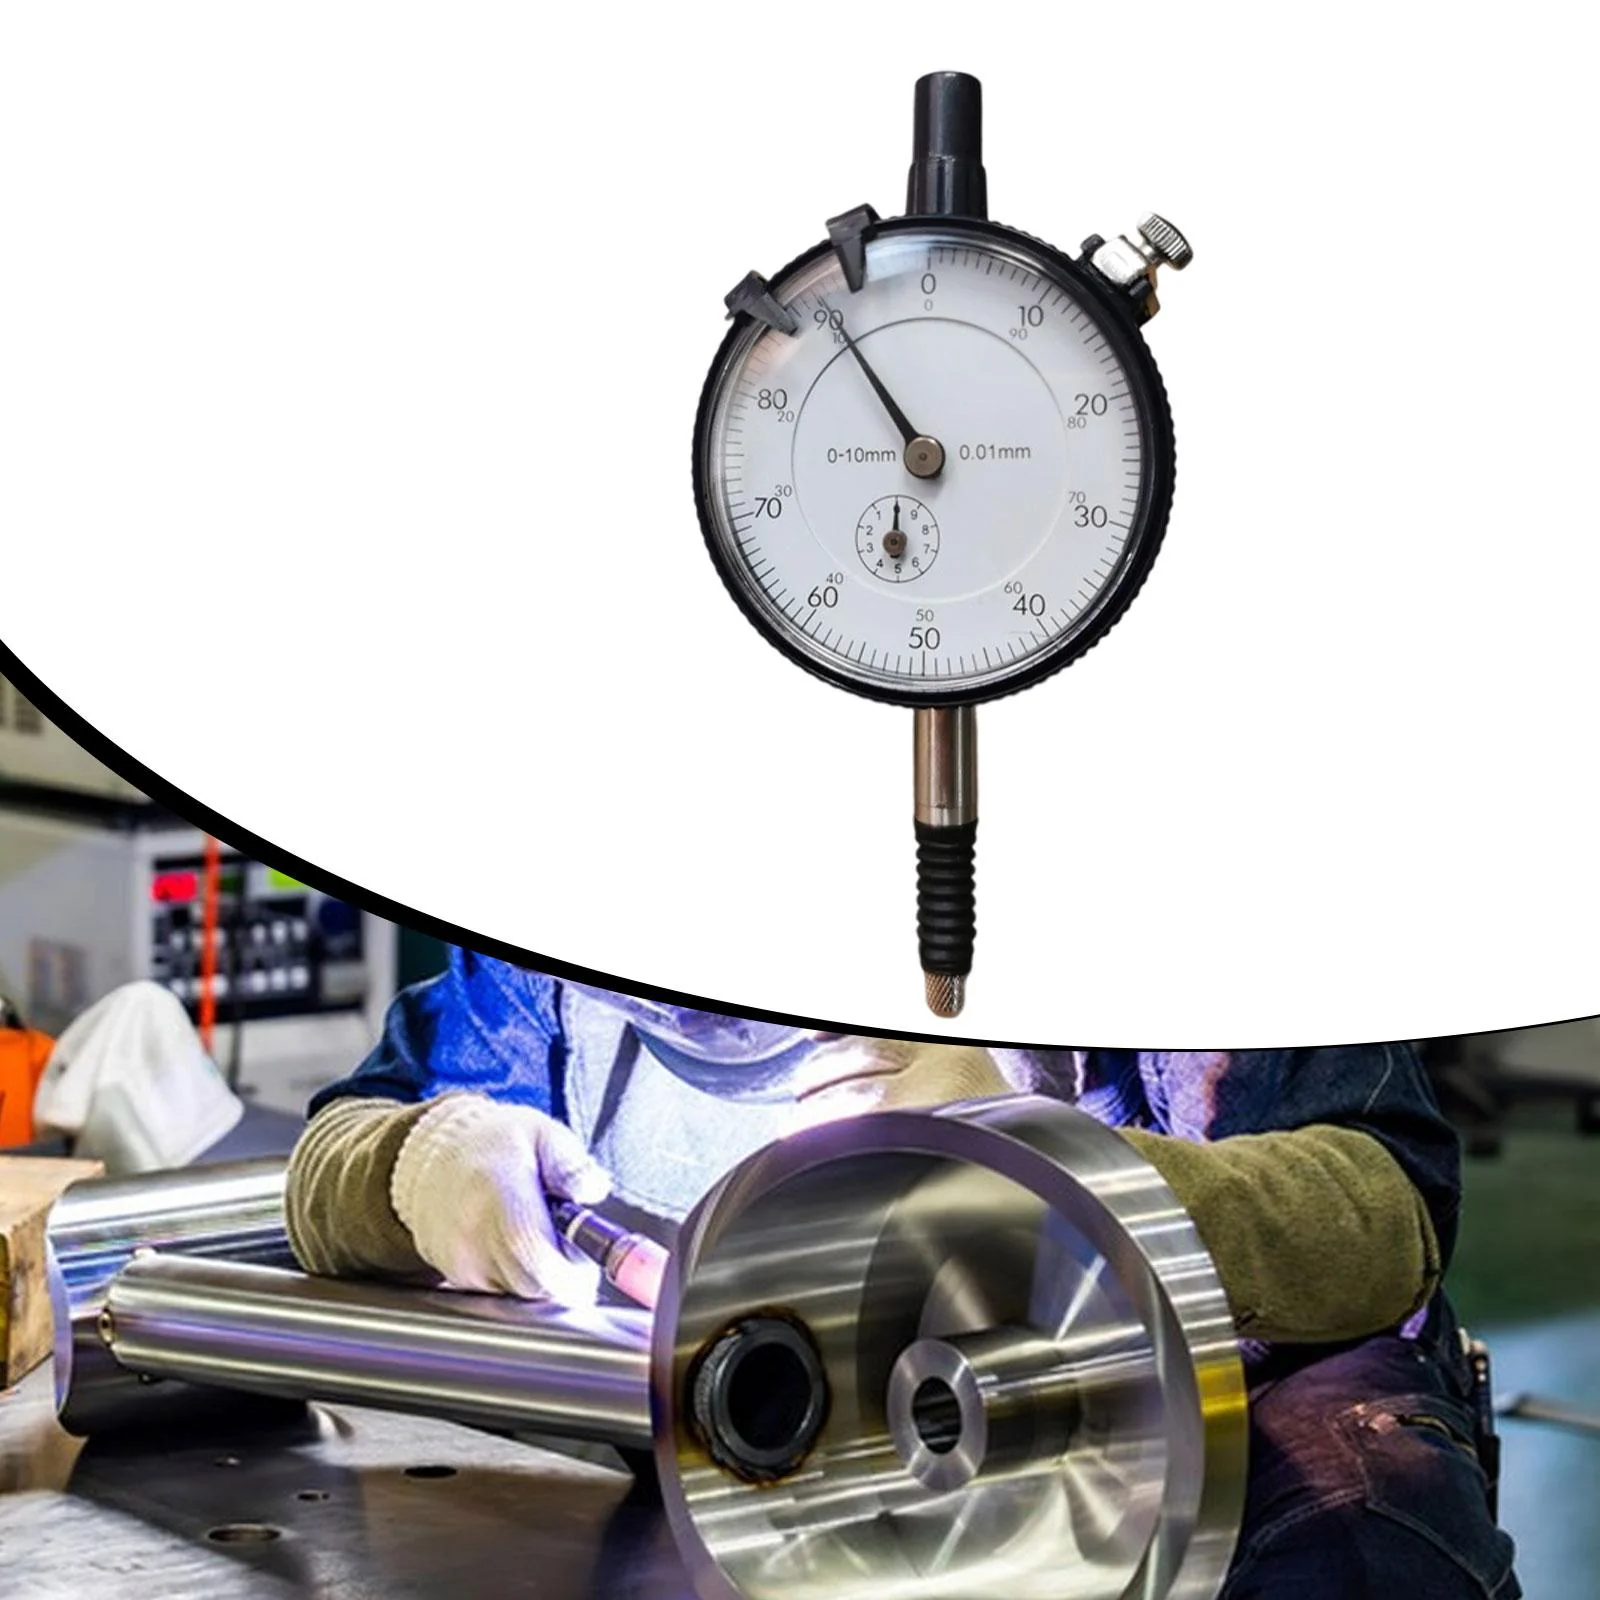
- 【Versatile Applications】: Dial Indicator Gauge is ideal for precise thickness, height, and diameter measurements; ideal for tolerance checking (flatness, runout), machine setup/alignment (coupling, leveling), manufacturing, and maintenance tasks
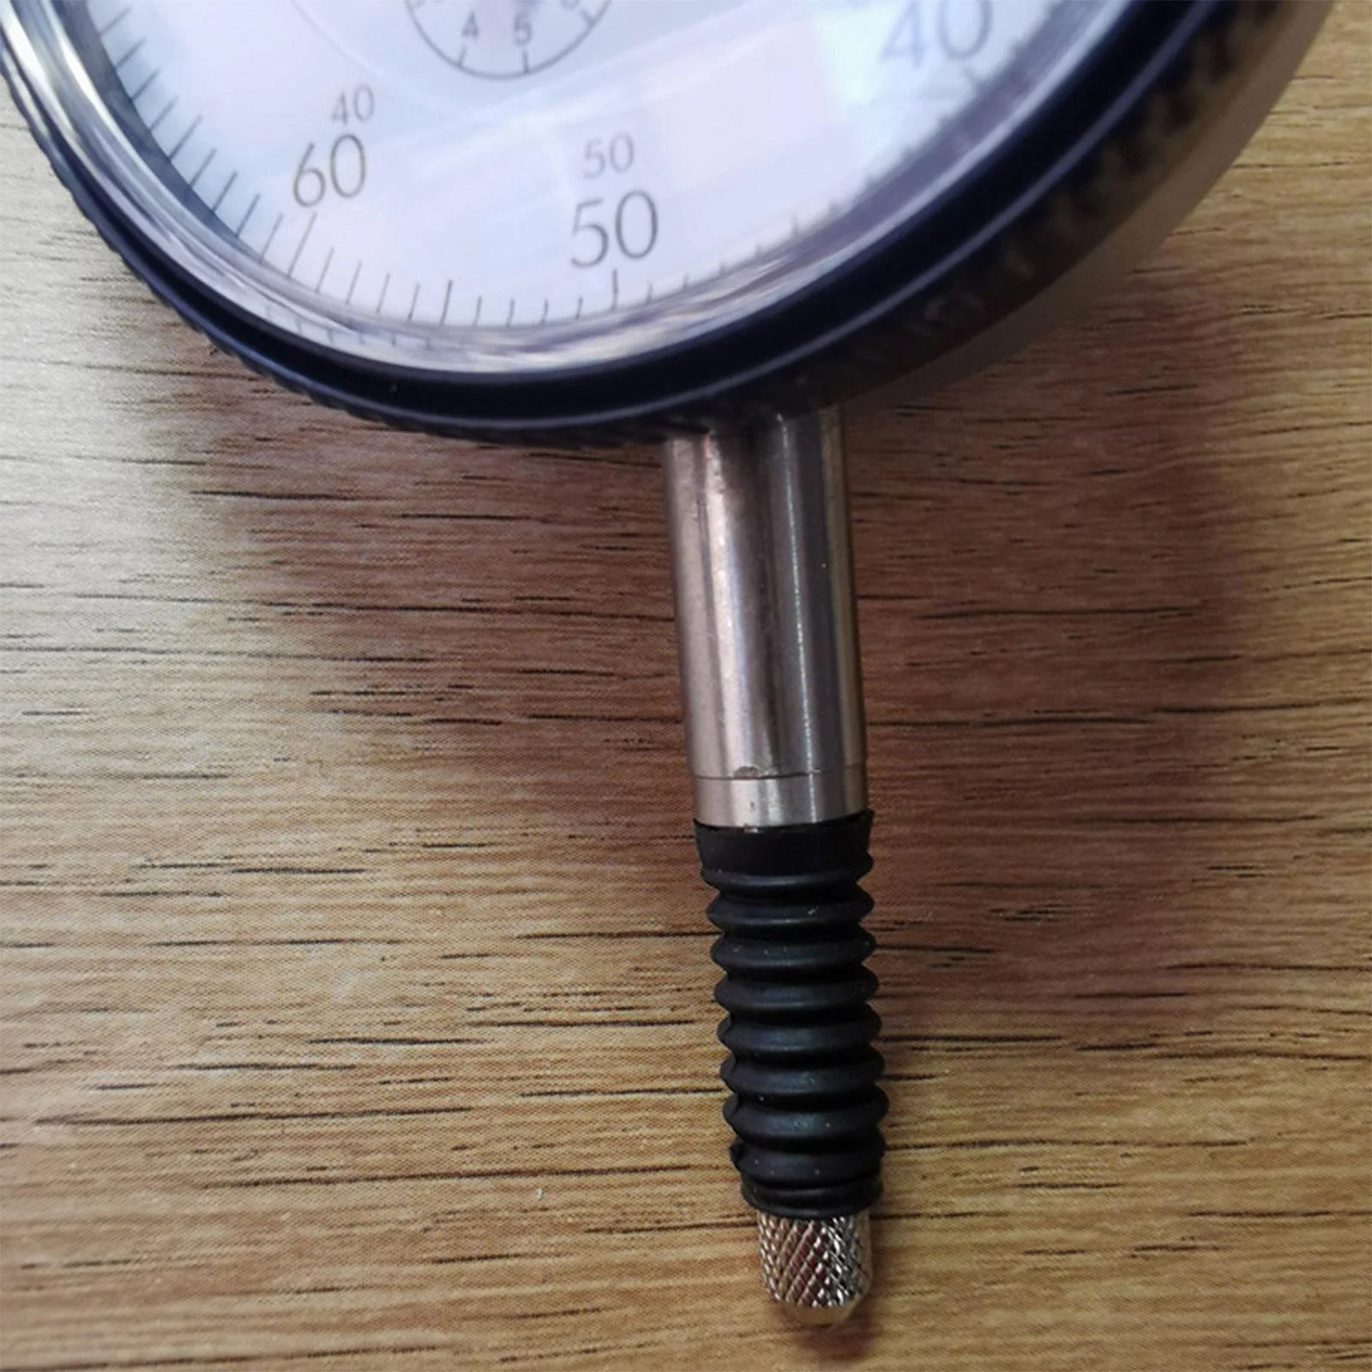
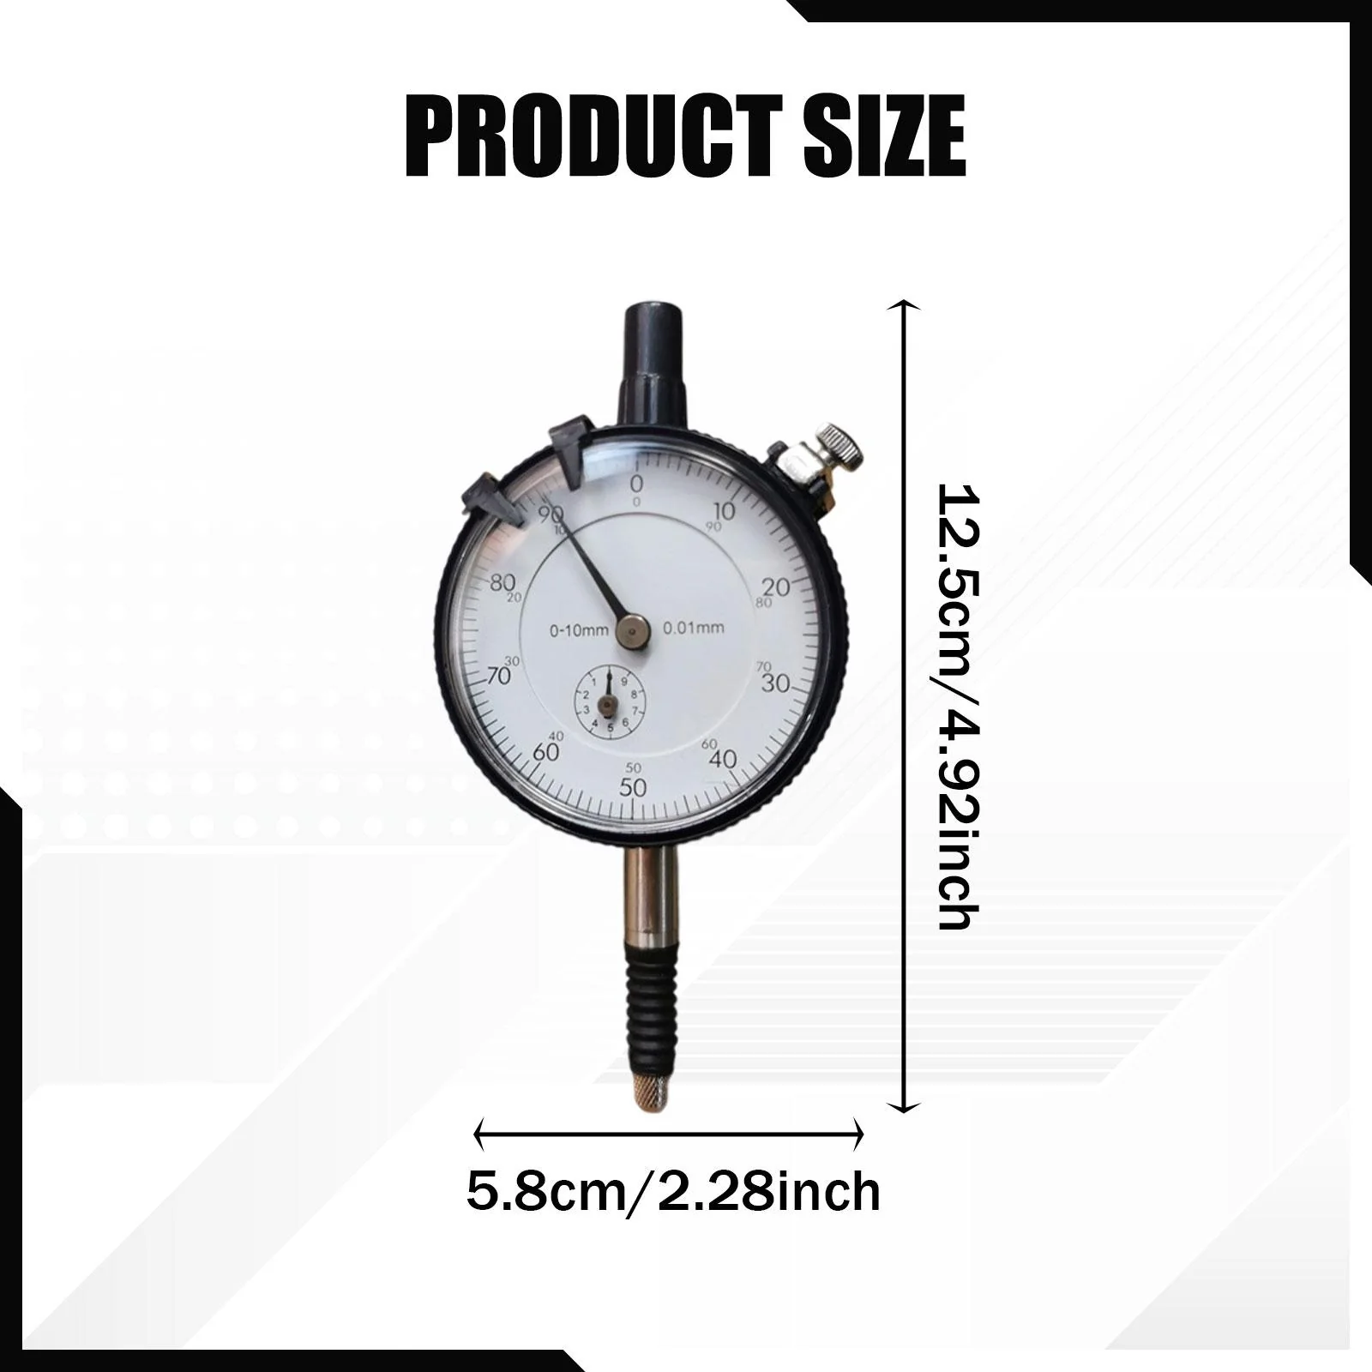
- 【Sturdy Metal Construction】: Industrial Tool is constructed of sturdy metal; measures 12.5cm x 5.8cm / 4.92 inches x 2.28 inches
Size Chart:
12.5cmx5.8cm/4.92inchx2.28inch
Package Includes:
1 Metric Dial Indicator
Note:
Please allow slightly errors 1-2cm/0.39-0.79inch differences due to manual measurement.
Original: $3,638.00
-65%$3,638.00
$1,273.30Product Information
Product Information
Shipping & Returns
Shipping & Returns
Description
Description:
- 【High Precision Measurement】: Metric Dial Indicator's metric measurement range of 0-10mm, with fine increments of 0.01mm, provides accurate and reliable readings for professional applications
- 【Easy Zeroing and Flexible Mounting】: 0.01 mm Precision Test Gauge features a rotatable bezel and locking clip for quick zeroing; a 7mm mounting hole is included for flexible mounting
- 【Clear Display】: Dial Test Measuring Instrument's black continuous scale (0-90) ensures easy readability, while the anti smudge lens cover provides clear visibility of measurement results and protects against oil or water ingress
- 【Versatile Applications】: Dial Indicator Gauge is ideal for precise thickness, height, and diameter measurements; ideal for tolerance checking (flatness, runout), machine setup/alignment (coupling, leveling), manufacturing, and maintenance tasks
- 【Sturdy Metal Construction】: Industrial Tool is constructed of sturdy metal; measures 12.5cm x 5.8cm / 4.92 inches x 2.28 inches
Size Chart:
12.5cmx5.8cm/4.92inchx2.28inch
Package Includes:
1 Metric Dial Indicator
Note:
Please allow slightly errors 1-2cm/0.39-0.79inch differences due to manual measurement.